Local Pink Flagstone and Foraged Leaves Inspired This Hillside Denver Home's Soothing Palette
ByAlyssa Clough,Photography byAshley Sawtelle
PublishedJun 21, 2026 4:03 AM EDT
We may earn revenue from the products available on this page and participate in affiliate programs.
Sign Up for Domino's Newsletter
By signing up, you confirm you are 16+, will receive newsletters and promotional content and agree to ourTerms of Useand acknowledge the data practices in ourPrivacy Policy. You may unsubscribe at any time.
OK but can we talk about artistAshley Sawtelle's home renovation? It was a journey, but not in the usual way people throw that word around for the emotional and financial rollercoaster. Hers? More spiritual. "You could get really stressed out in a project like this or you can ask, what's going to be revealed? What magic can come out of this?" she says. "And so many great things came out of this."
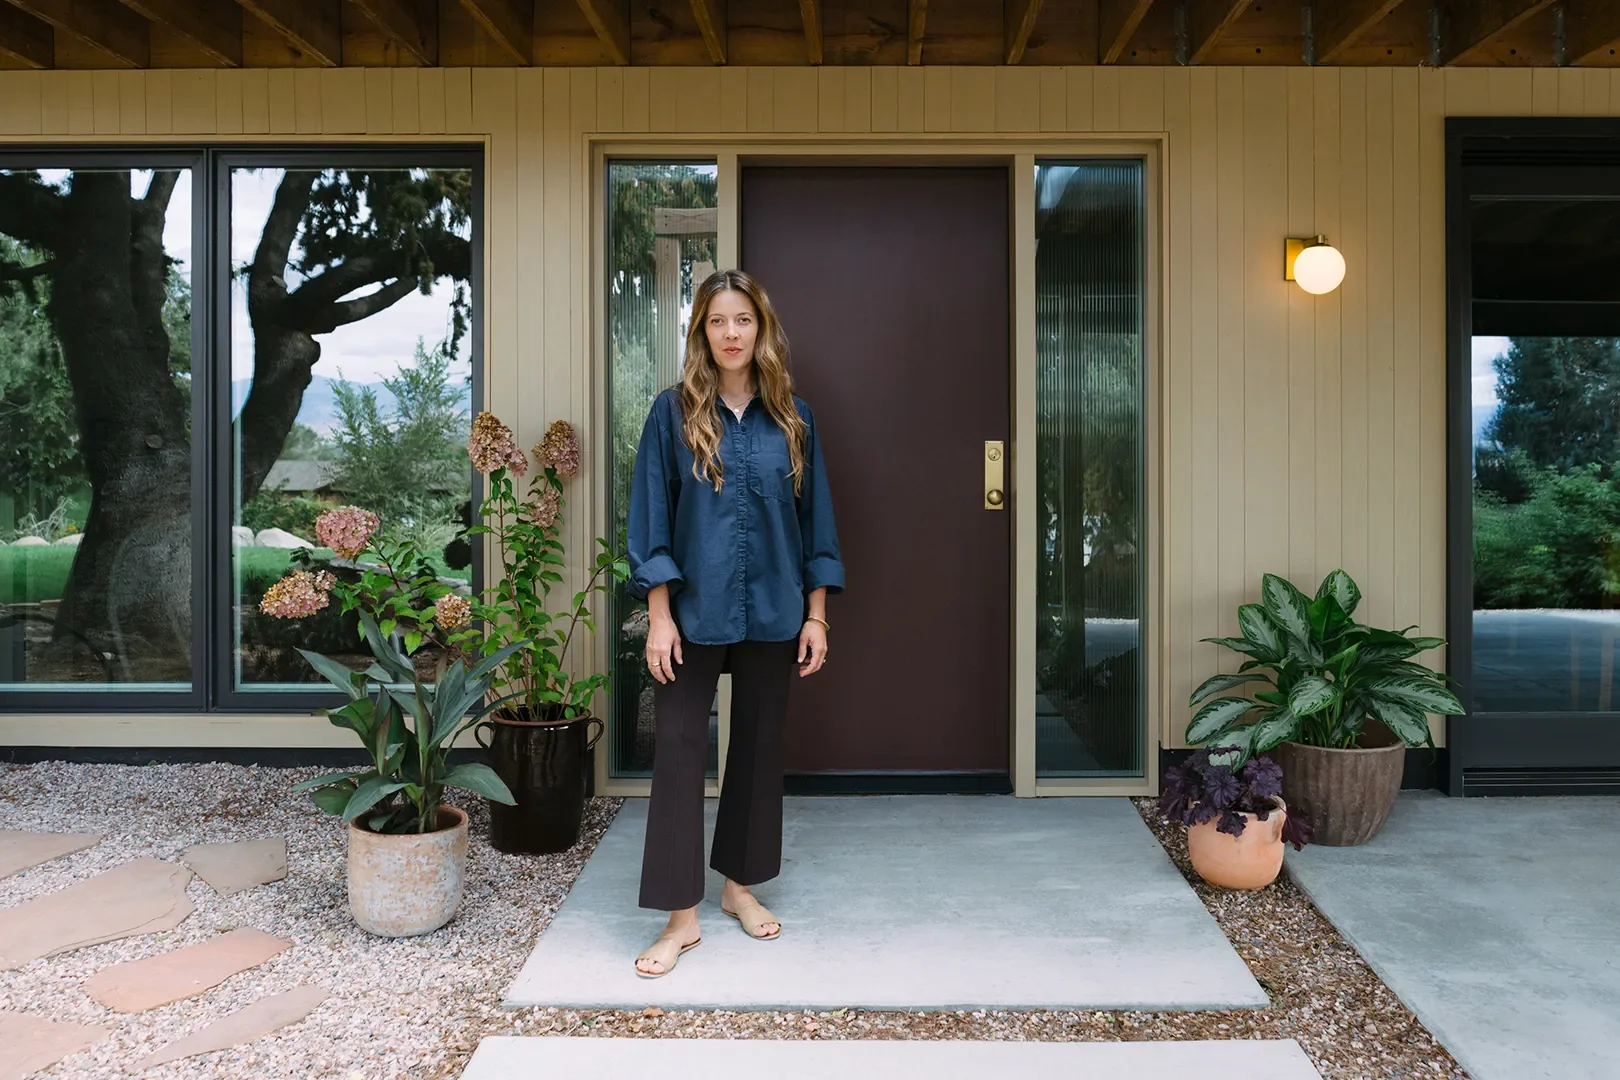
After five years living in their hillside Denver home—during which Sawtelle and her husband had welcomed two kids and fully leaned into work-from-home life—they were ready to make it truly theirs. To give the circa-1955 home the clean lines and functional layout the family needed, Sawtelle brought in architect Alicja V. Hudson ofBlackSwan Creative Labsto help bring the vision to life.
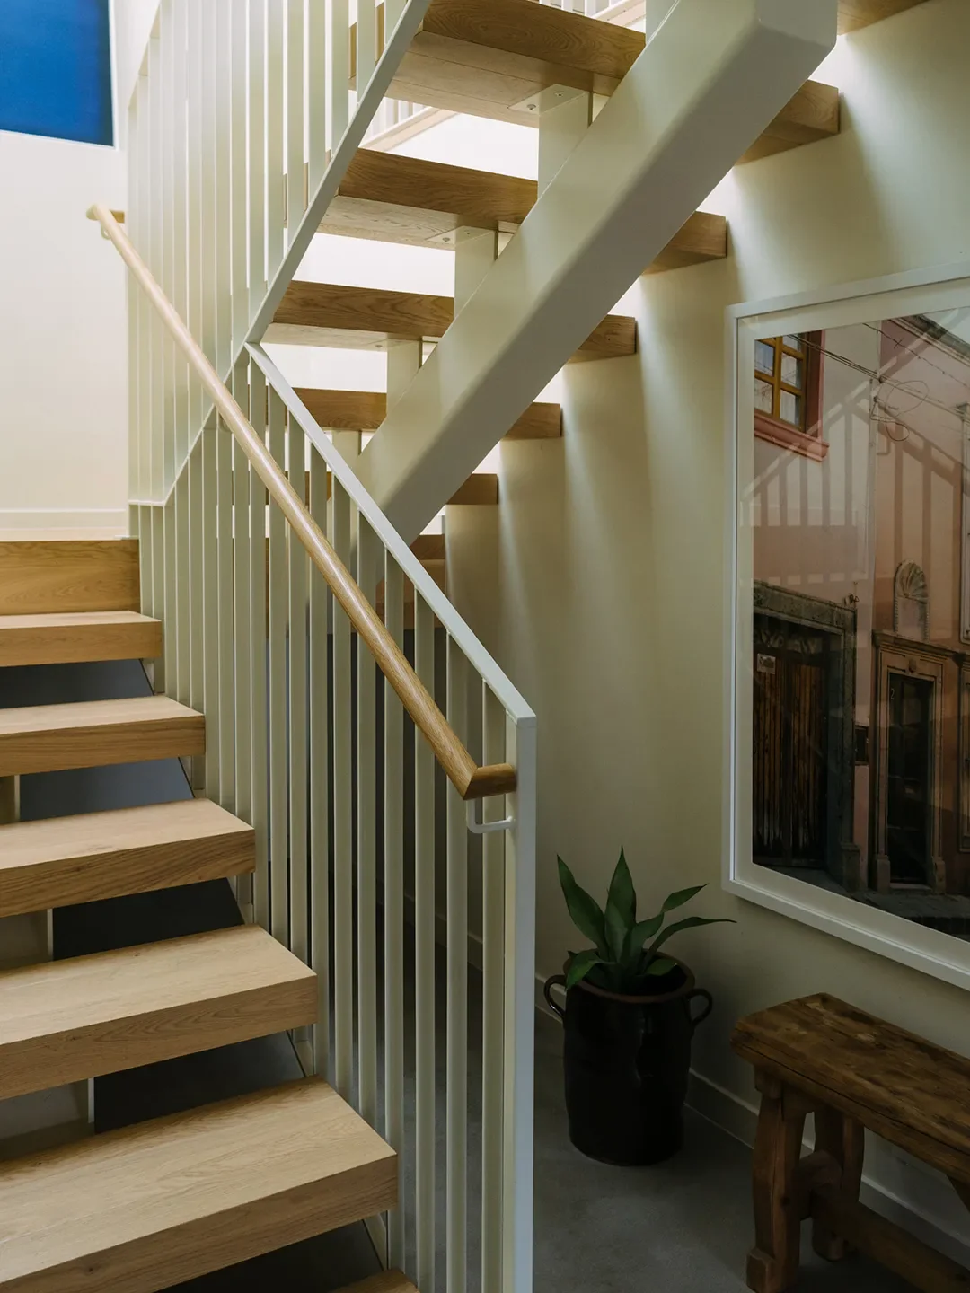
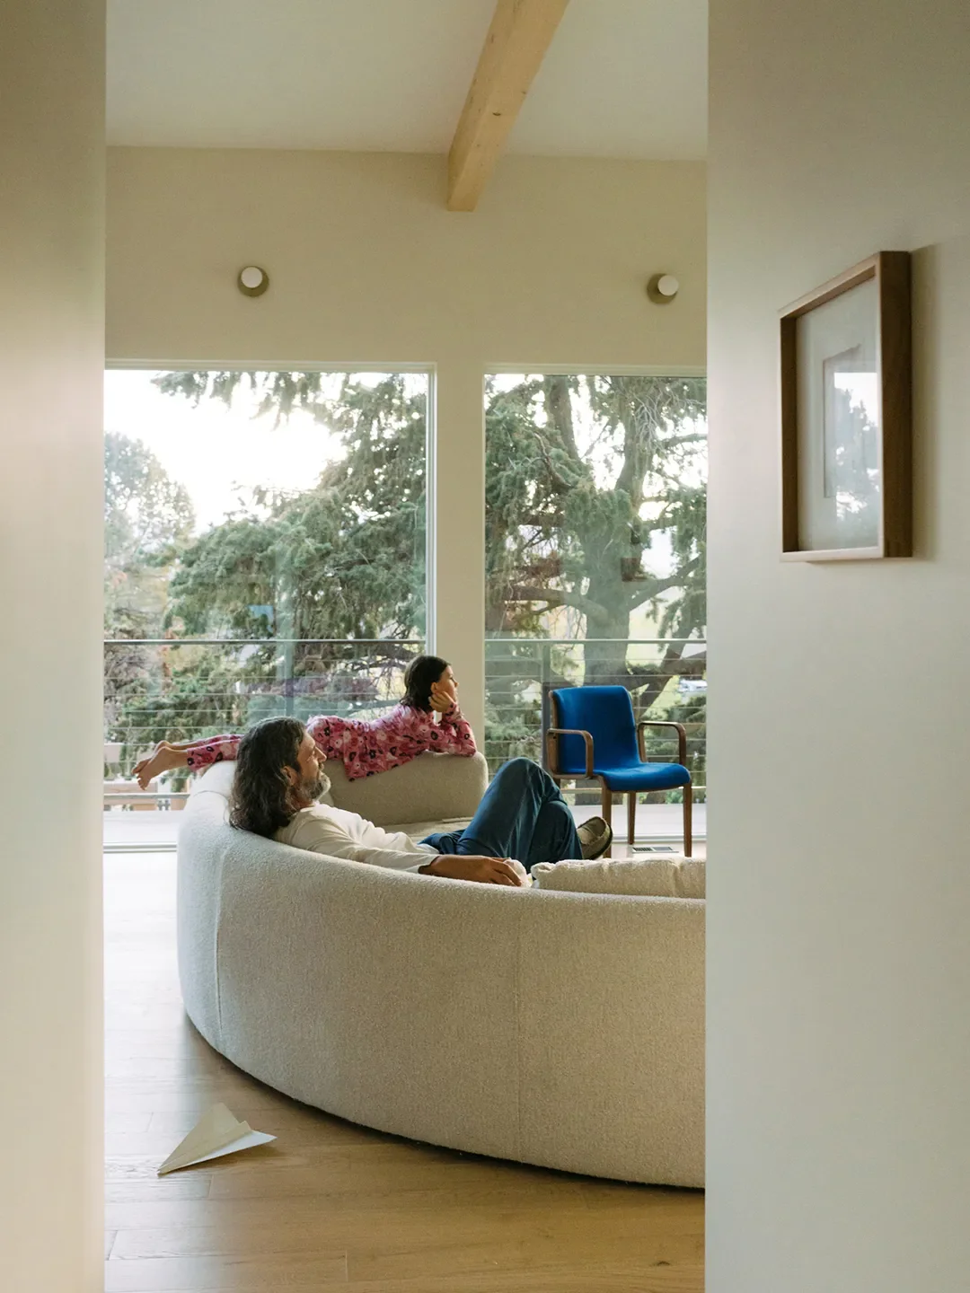
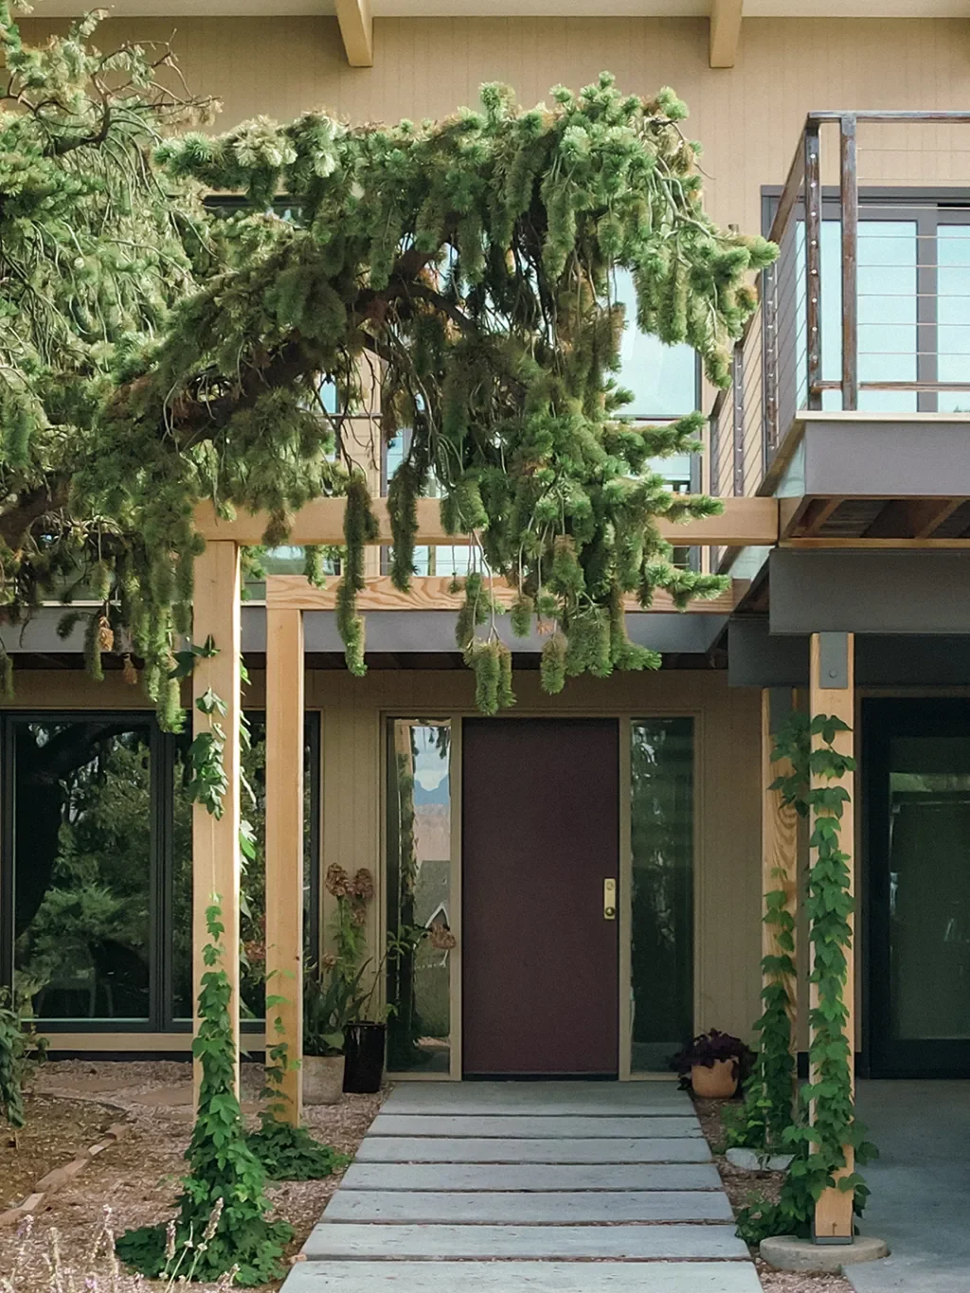
Hudson proposed a plan with a fun twist—and less of a construction headache: leave the ceiling height of the ground floor alone and raise the ceiling on the second floor to create a totally different vibe on each level. But reworking the entryway that Sawtelle describes as both crammed and unwelcoming was priority number one. In its previous setup, the main entry led to a closed staircase, so Hudson pushed it back to make way for an open plan on both levels. It was the one change that completely transformed the flow of the entire house. The change also created a brand-new "wow" moment—when you walk up the stairs, you're now greeted by sweeping views thanks to 12-foot floor-to-ceiling windows. I mean, come on.
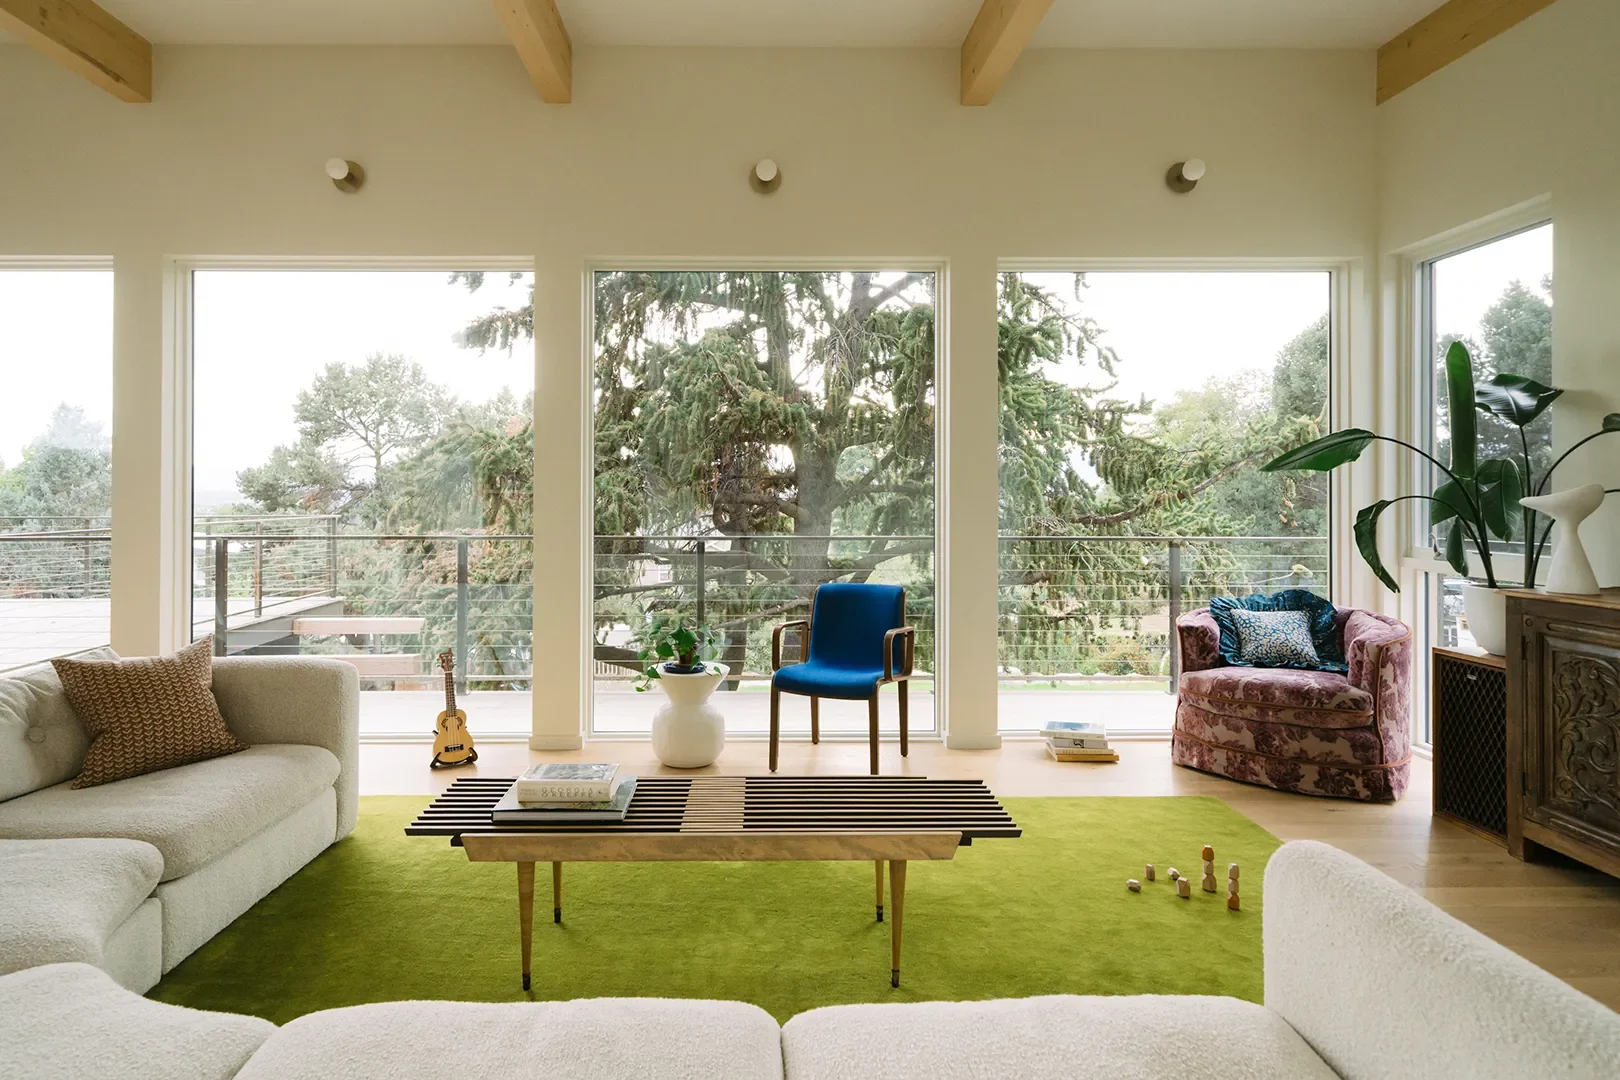
The phrase "tucked in" guided the first story's renovation—this is where the bedrooms are, and Hudson worked with, instead of against, the lower ceiling, designing the space to feel cozy and intimate. Expansion was the theme of the second floor. "That's where you get the tall ceilings and the views out West," says Sawtelle. "I like having both." To increase the square footage—for functionality only, oversized was not the directive—an addition was built to add a pantry, primary closet, and bathroom.
With the structure sorted, it was time to focus on the reason the couple fell in love with the property in the first place: the lush land that the previous homeowners had already heavily invested in. Wanting to feel as connected to the outdoor space as possible, Sawtelle not only preserved the stone and trees already in place, but added more of what she wanted to see, with drought-resistant native grasses and medicinal plants like Apache plume, yarrow, juniper, and milkweed for the monarchs. Love that for the butterflies.
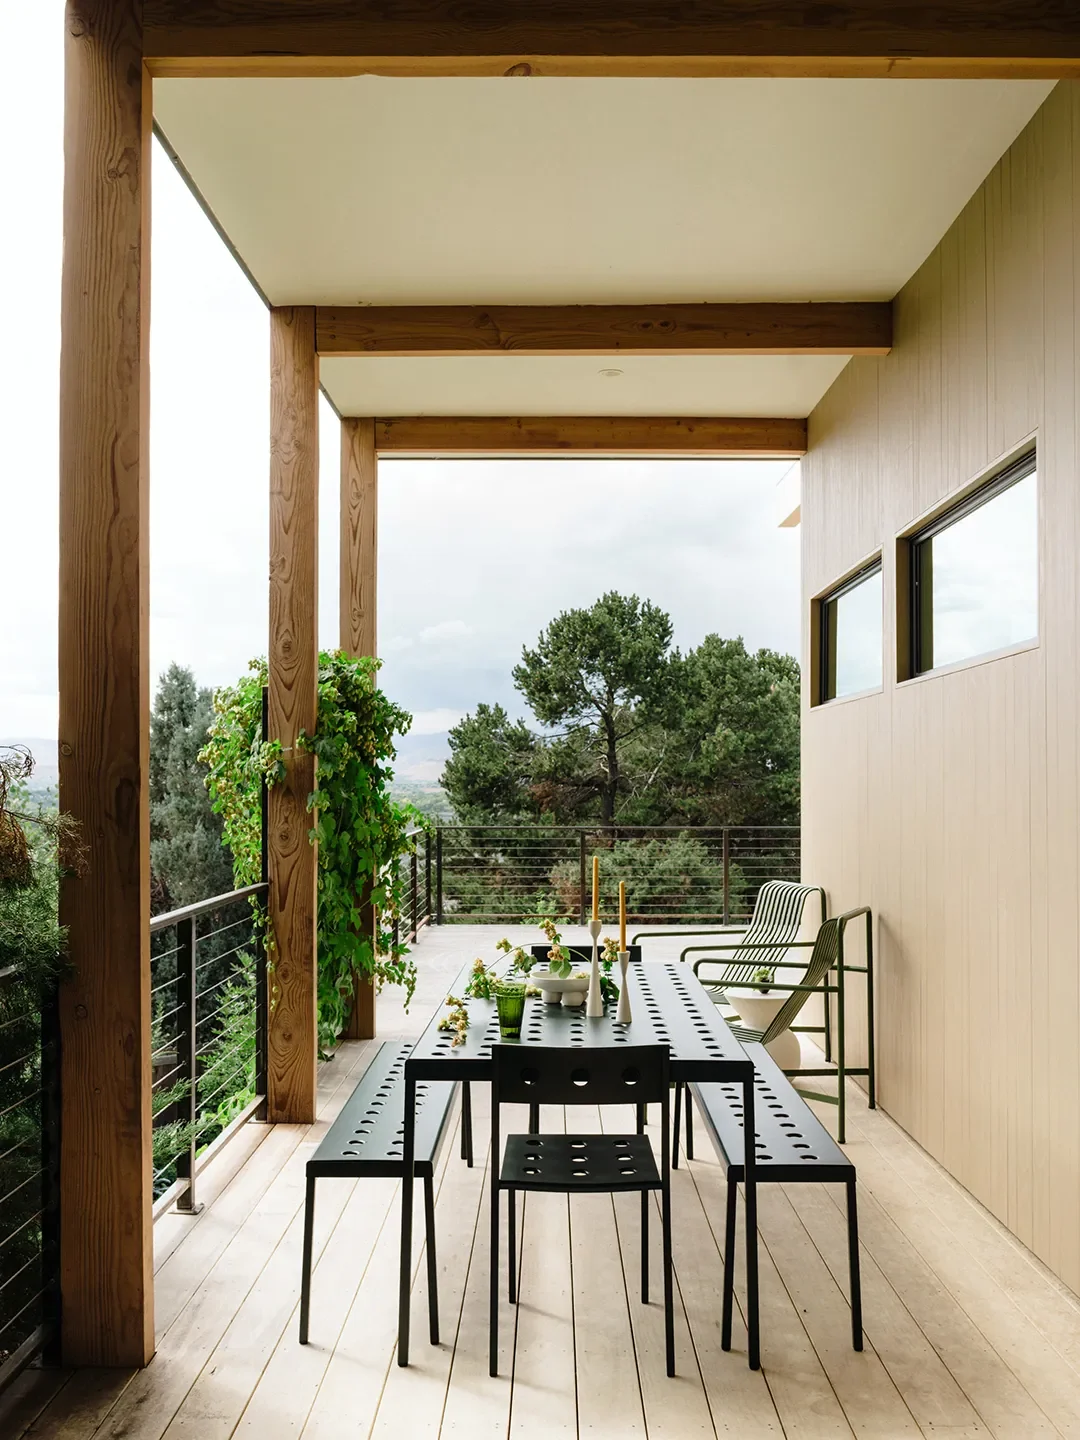
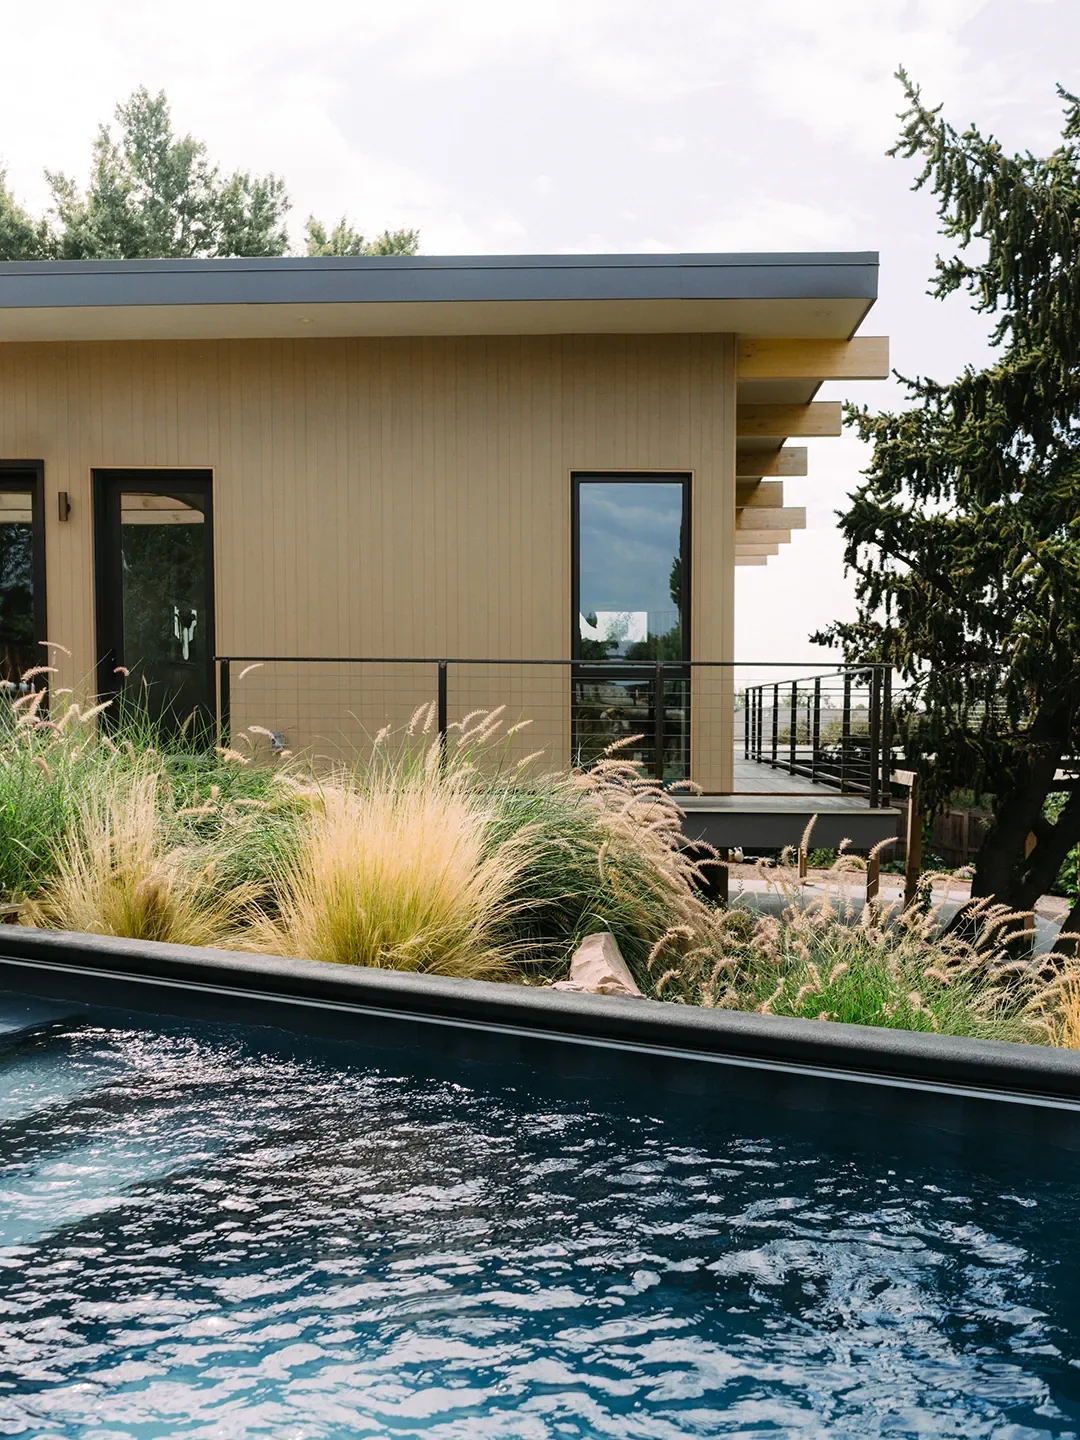
To replace an existing hot tub, the couple installed a dipping pool nestled among the landscape (its placement is inspired by those secret spots you stumble upon while hiking—so dreamy). An olive-hued dining set creates a gorgeous gradient of greens on the porch, and Hudson also designed a pebble and stone walkway that wraps all the way around the house. "[My son] gets on his little bike and he just bikes around it," says Sawtelle. "Whether I'm prepping dinner or finishing a little bit of work, seeing him just zip by, our architect was able to really achieve that feeling of connectedness. Not only with the outdoors, but with each other." Honestly, I'm not crying, you're crying.
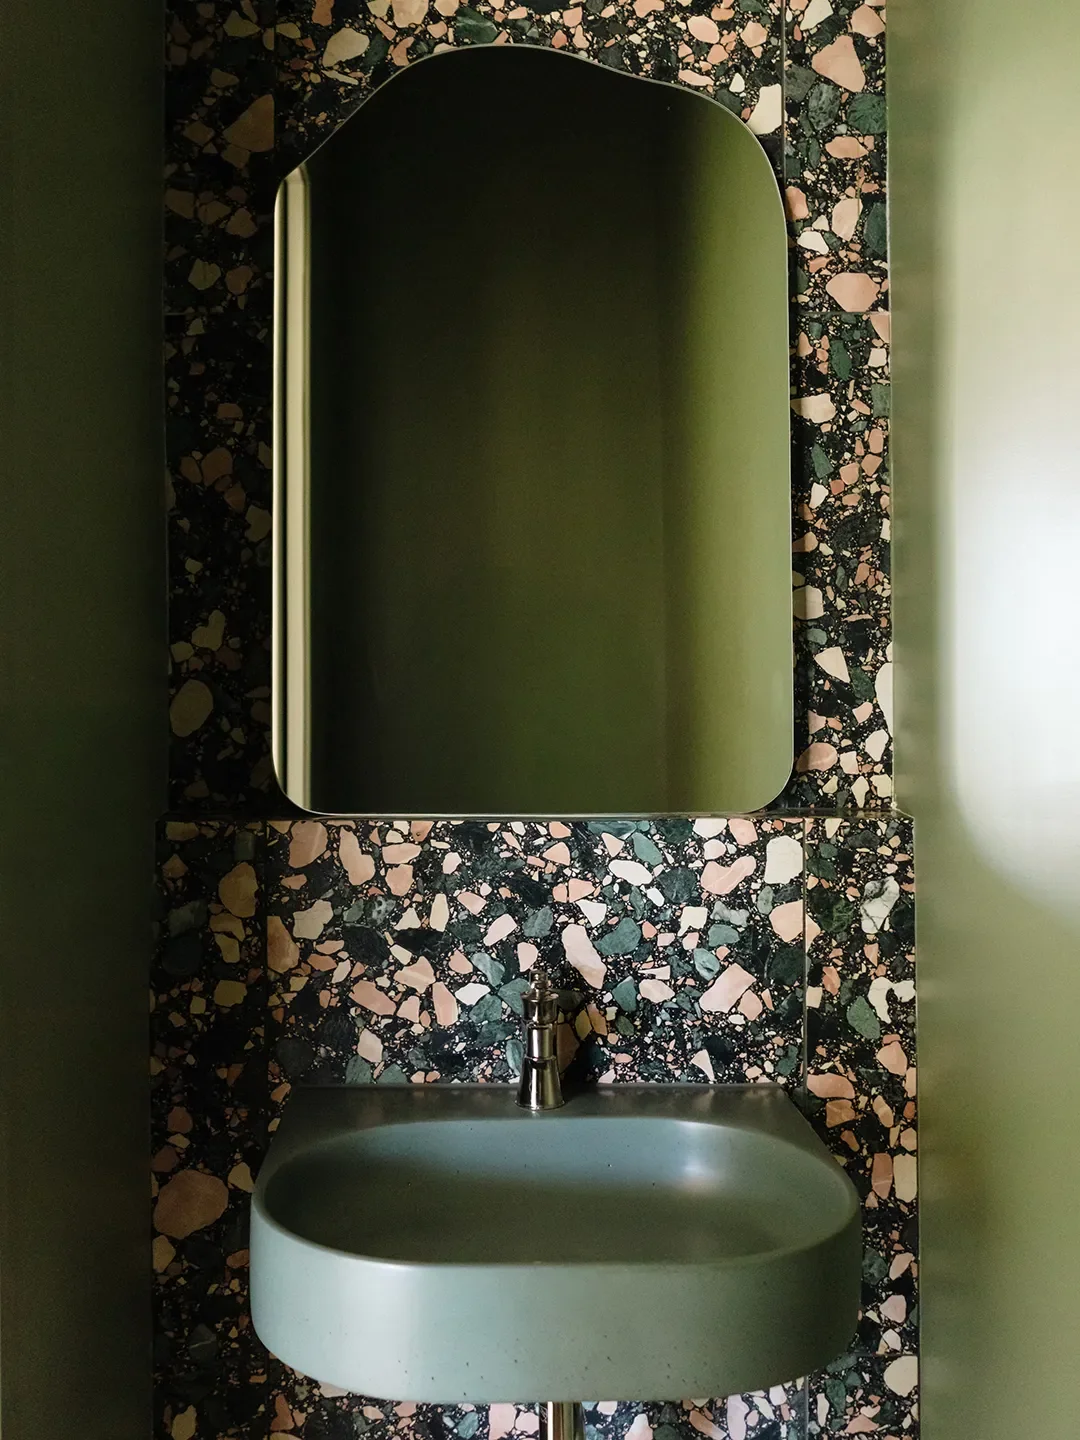
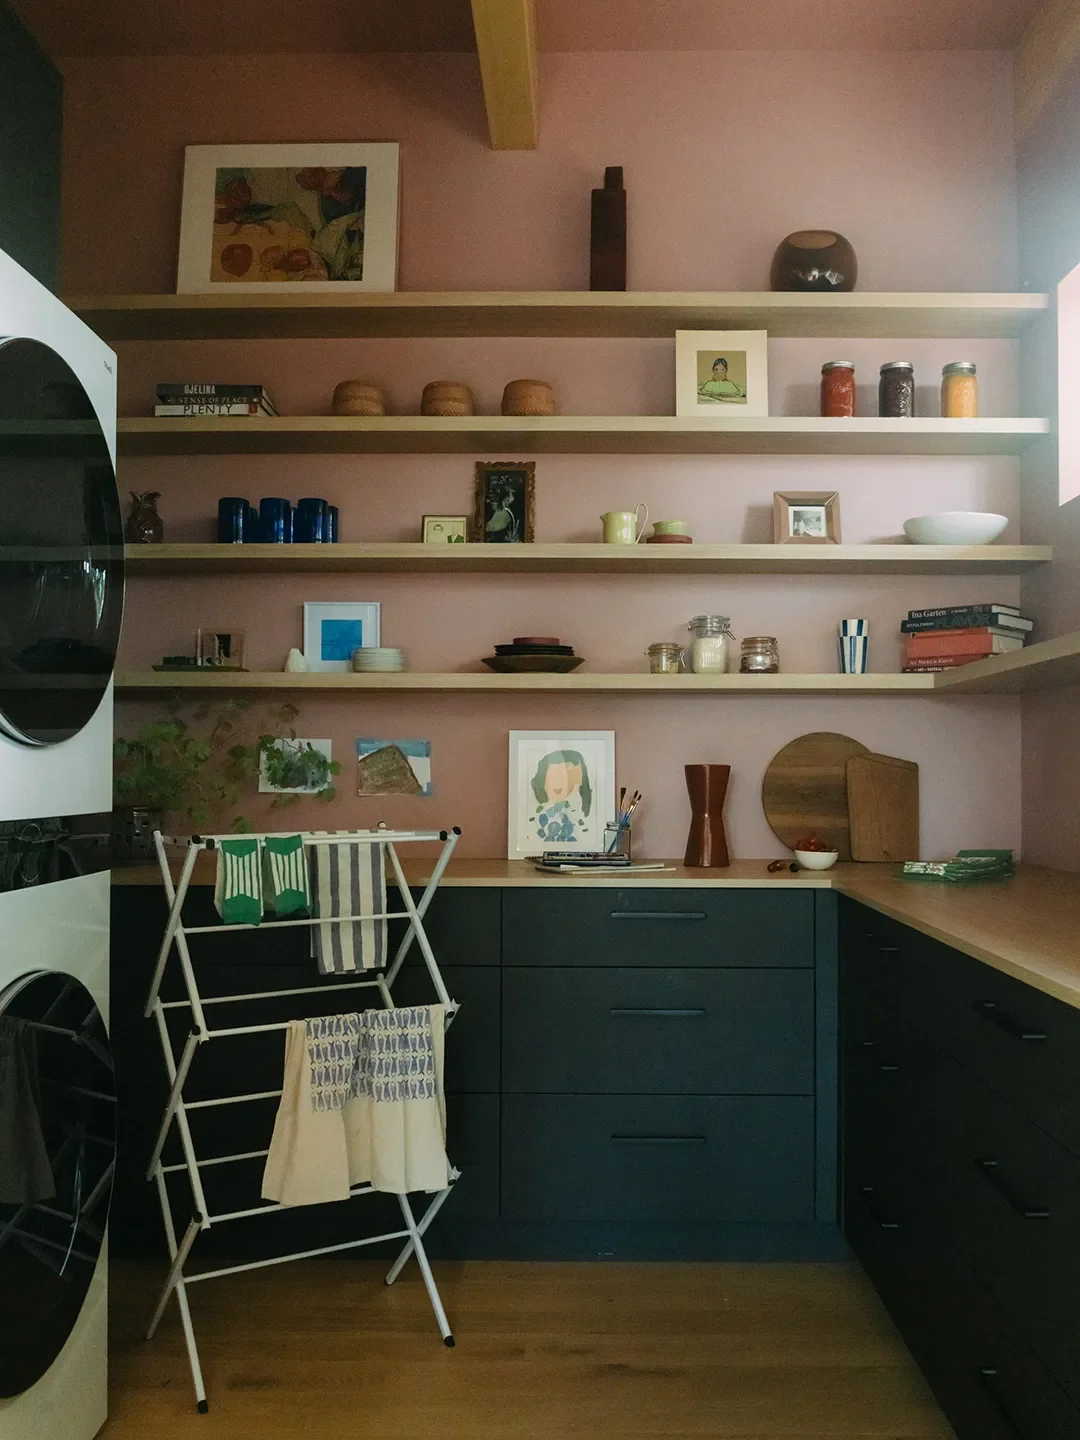
Sawtelle took the lead on all things finishes and furnishings. After the home's reframing was finished, she spent an illuminating afternoon bringing in stones and leaves from the yard, arranging them together with paint and tile samples for what would be her primary bathroom, paying close attention to how the outdoors were interacting with the new building. Pink flagstone, native to Colorado, inspired the floors in the same space, along with the wall colors in her bedroom and the pantry—the latter being "a fun multi-week experiment" observing how paint samples feel in different light. And the powder room sink's terrazzo backdrop? A total happy accident.
"That was supposed to go on the floor, and as they were about to install it, I was like, what if we put it on the wall?" Sawtelle recalls. "And what a great pivot." Honestly, sometimes the best design moments are the ones you didn't plan.
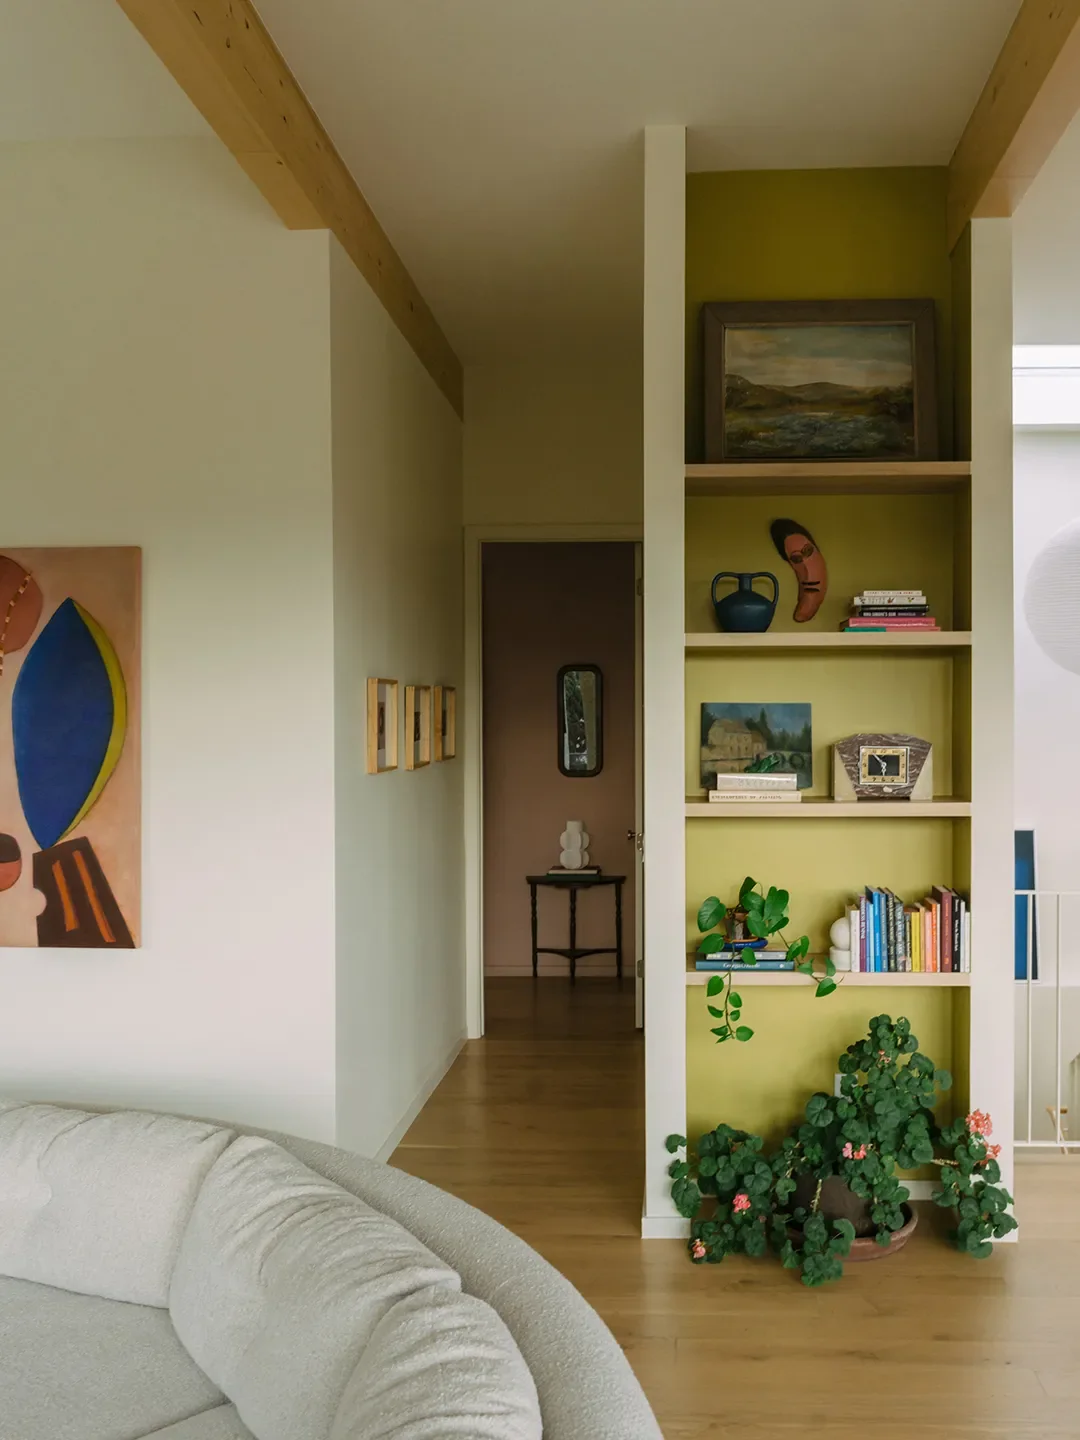
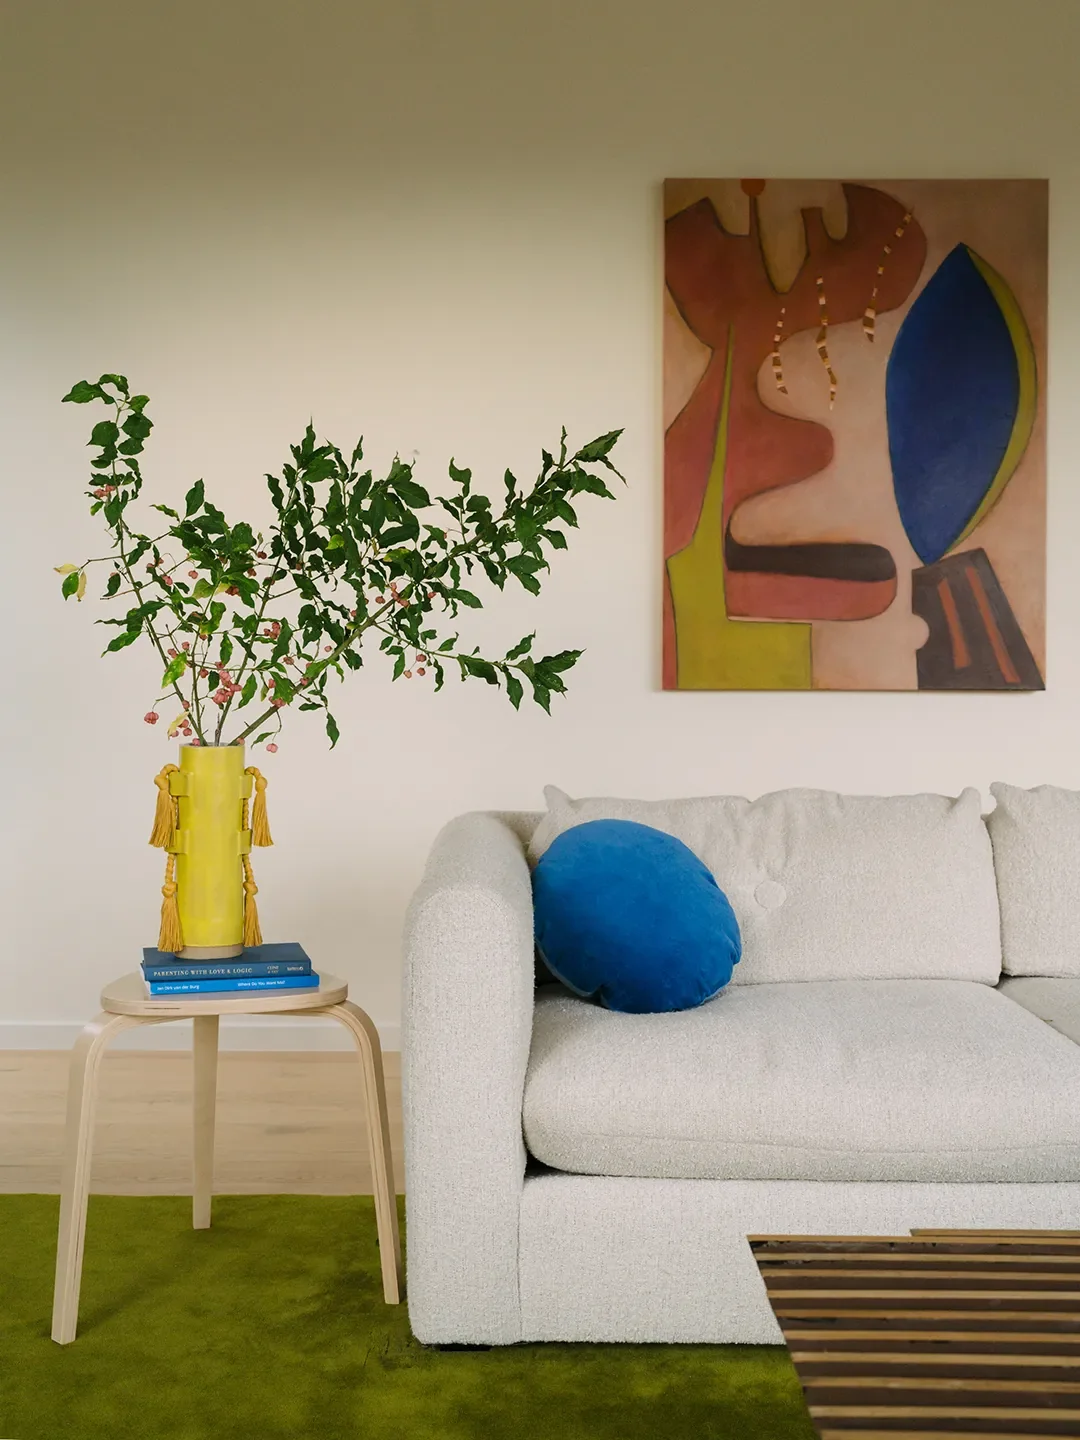
The saturated, mossy living room rug and chartreuse built-in bookshelf are both a nod to the home's retro heritage. "This very easily could have been a neutral space, which is a beautiful way to go. But throughout this project, I was really inspired by the emotive qualities of color," says Sawtelle. And honestly, same—color just hits different when it's intentional.
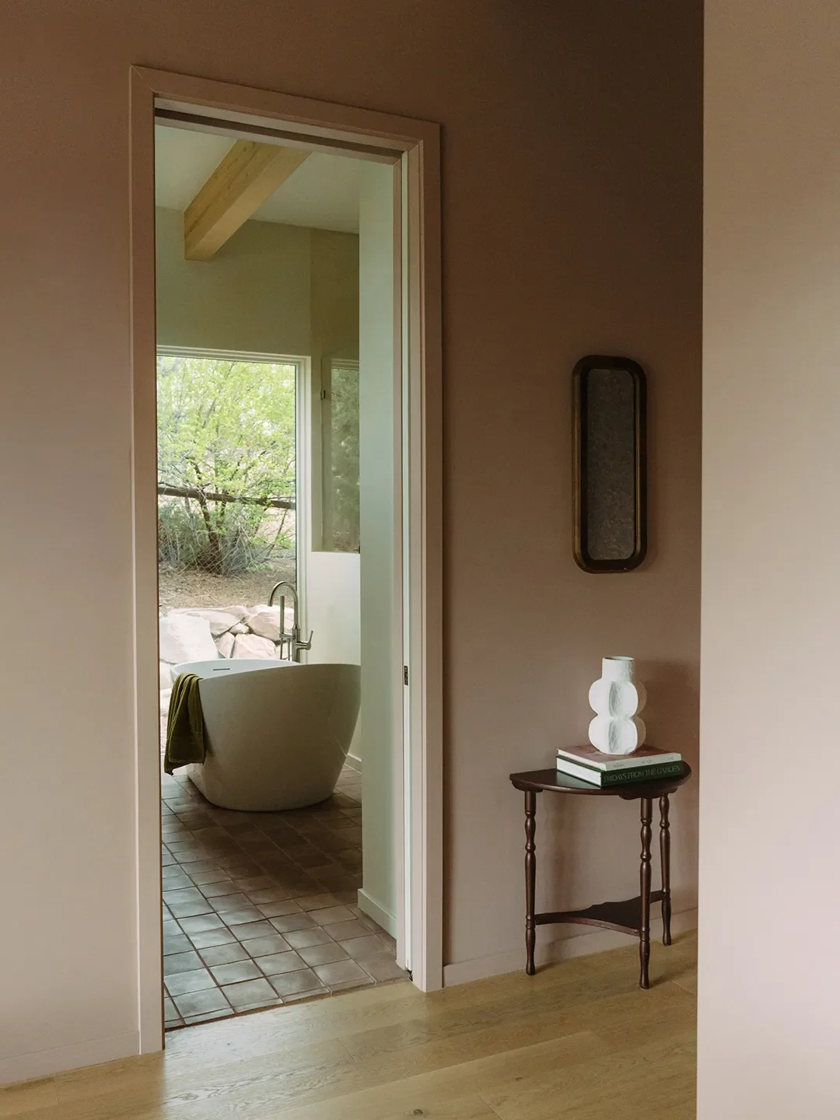
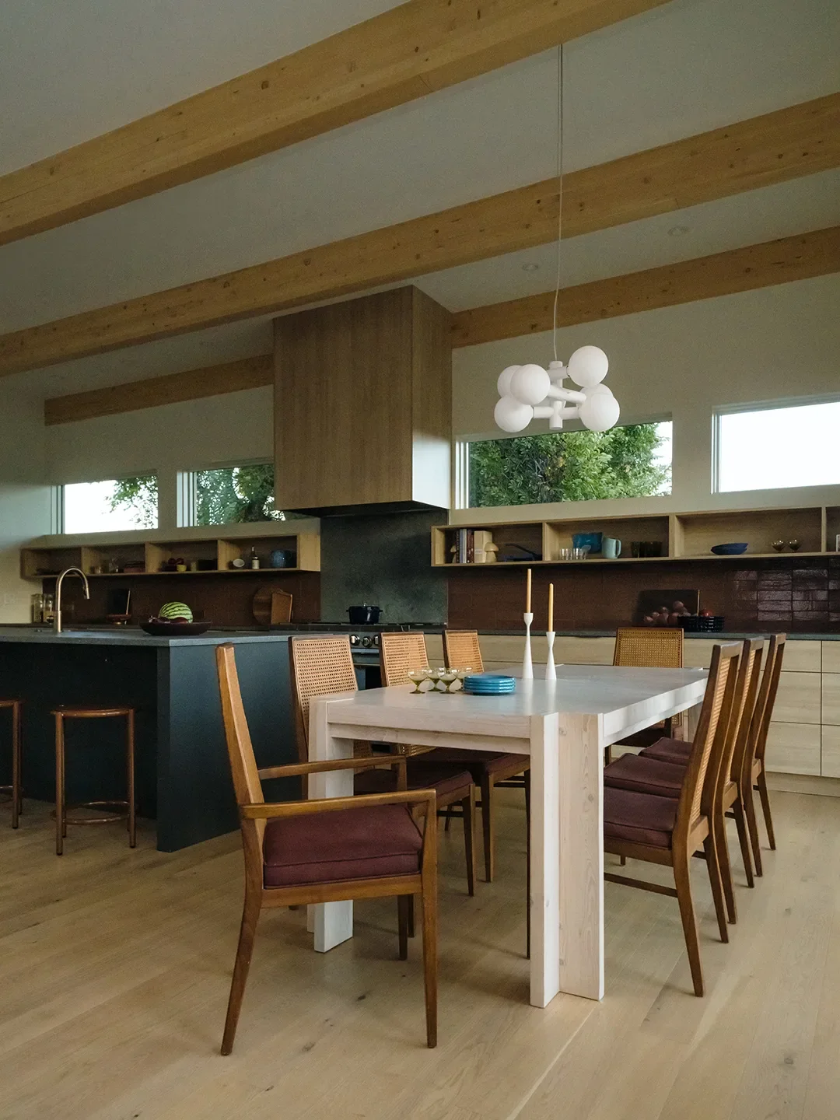
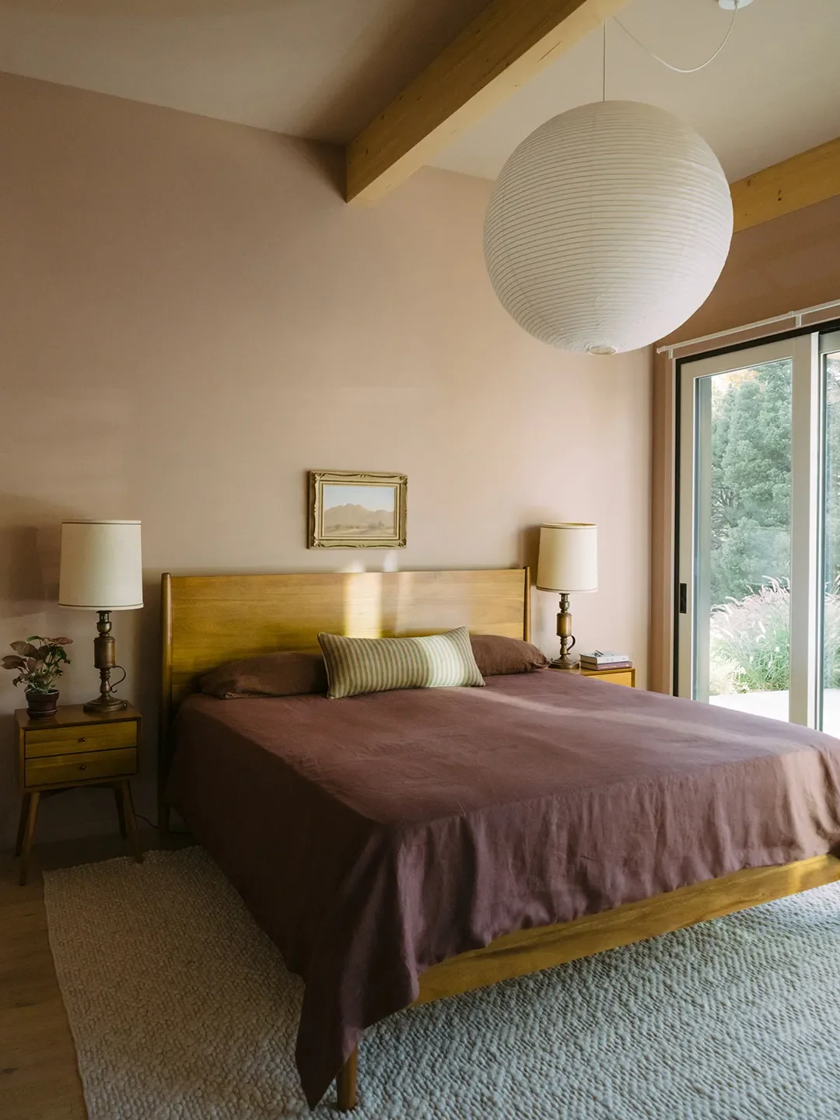
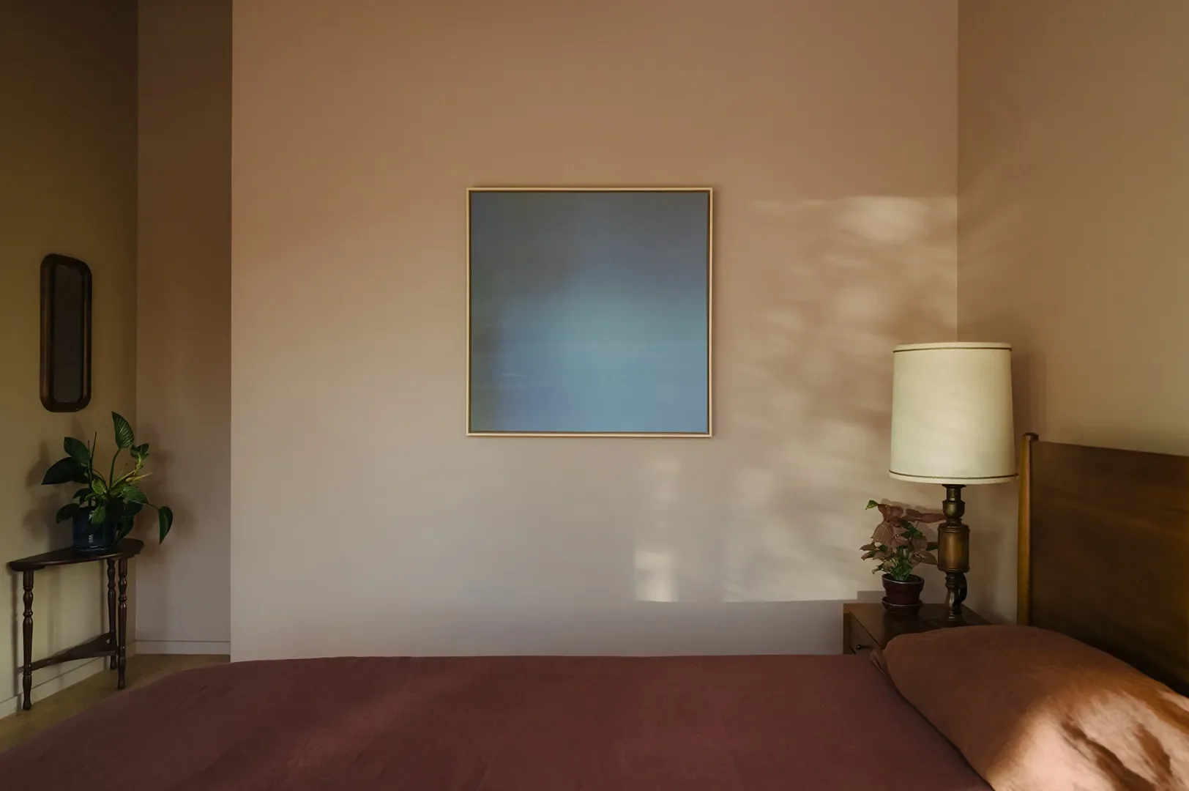
Since the renovation wrapped two years ago, she's been on a mission to thoughtfully layer even more warmth into the space. The set of cane chairs in the dining room were a Facebook Marketplace score (queen!), while the new kitchen stools are from a Los Angeles-based furniture studio. A perfectly curved Crate & Barrel sofa coexists with a cobalt blue estate sale find and vintage swivel chair reupholstered in a fresh, floral fabric. In the couple's bedroom, you'll find an acorn West Elm set they've had for more than fifteen years. "I loved the tones of it and how it looked with the beams and the paint color that we picked," says Sawtelle. "Why get new furniture that we didn't need to have?" Preach.
Here's the thing—the renovation also led her to create a new series of large-scale artworks she callsColor Field. The practice of identifying where her home was lacking color, finding just the hue to complement the room, and creating a bespoke piece of art to fill that hole is one that she now completes for clients on a commission basis. How cool is that?
Recently, a good friend and her family moved in next door, another welcome change. "We have this little trail that goes up to their home and our fence line connects," says Sawtelle. "Our kids are the same age, I feel like we live on a modern day commune." Honestly, this is the dream.
Alyssa started her career at Domino, serving as a digital editor before becoming our first-ever social media manager. Her defining accomplishment: helping build Renovator's Notebook. She continued her career at industry leaders Semihandmade and West Elm. Now, she works with interior designers and furniture companies to tell their stories on social and beyond. Bold color, vintage designs and sustainable living are her calling cards.
Learn more about Domino.comEditorial Standards